Access Scaffolding for Interior Fit-Out and MEP Works
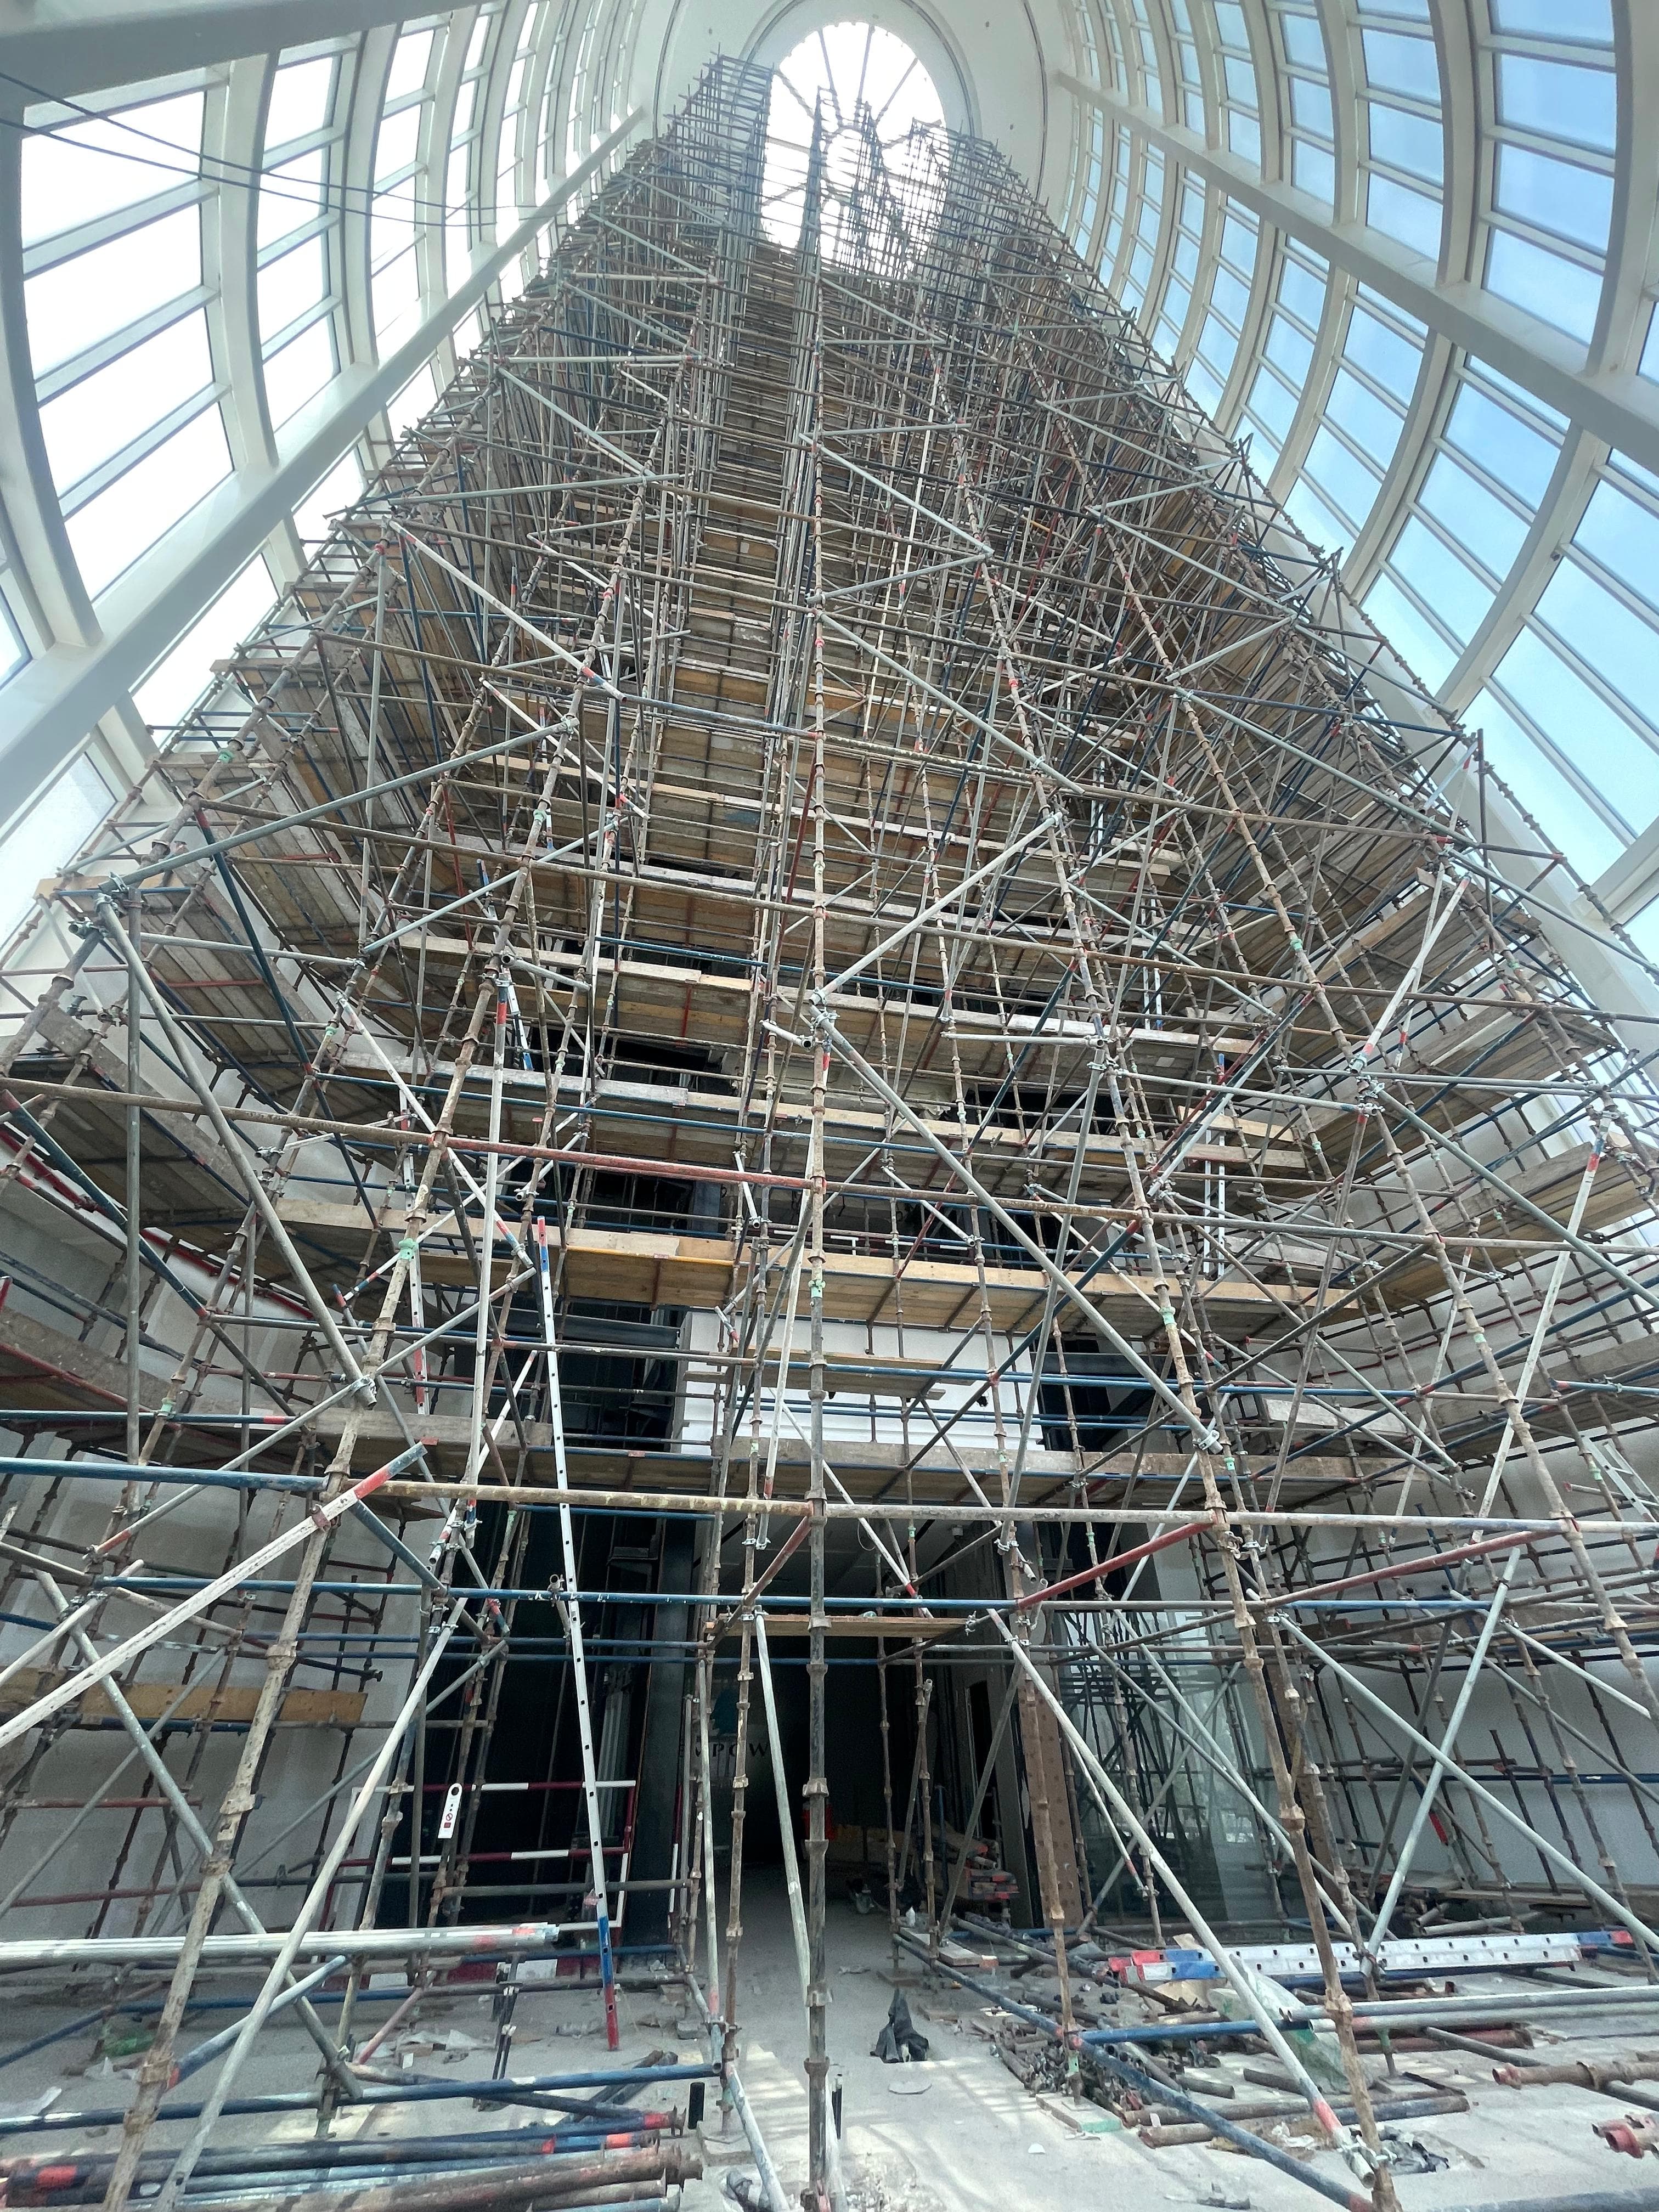
Supply and installation of 65-meter-high access scaffolding with support tower, working platforms, handrails, ladder access, and third-party-approved design and certification for interior fit-out and MEP works.
Al JaddafCompleted
Project overview
The project at a glance.
Client
Confidential Interior and Design Company Client
Location
Al Jaddaf
Industry
Interior and Design
Project status
Completed
Programme
May 2025 — Nov 2025
Service
Supply and installation of high-rise access scaffolding, including support towers, working platforms, handrails, ladder access, structural design calculations, third-party inspection, and certification for interior fit-out and MEP works
System / equipment
Access Cuplock Scaffolding
From challenge to solution
Access, thoughtfully planned.
01
The requirement
Understanding the challenge.
The client required a safe and reliable access scaffolding system measuring 25 meters in length, 1.3 meters in width, and 65 meters in height, incorporating a 5-meter support tower. The system was required to provide working platforms at every 2-meter level, handrails, and ladder access to facilitate interior design, fit-out, and MEP installation works. Approved design calculations and third-party inspection and certification were also required.
02
The solution
The right system for the work.
We provided a customized access scaffolding solution designed to meet the project's height, access, and operational requirements. The system incorporated a 5-meter support tower, working platforms at 2-meter intervals, handrails, and ladder access. Design and structural calculations were prepared for third-party review, inspection, and certification to support safe and compliant execution of the works.
Scope of work
What Fitwell delivered.
Supply and installation of access scaffolding.
Provision of a 5-meter support tower.
Installation of working platforms at every 2-meter level.
Provision of handrails and ladder access.
Preparation and submission of scaffolding design and structural calculations.
Coordination of third-party inspection and certification.
Dismantling of scaffolding upon completion, if included in the agreed scope.
Safety & outcome
Built for the work. Focused on safety.
Safety approach
Safety was prioritized through engineered scaffolding design, structural calculations, and third-party inspection and certification. The system included handrails, designated ladder access, and working platforms at specified intervals to support safe access and working conditions. Installation and use were to be carried out by competent personnel in accordance with approved procedures, applicable safety requirements, and site-specific risk assessments.
Project result
The scaffolding system was designed to provide elevated access for interior fit-out and MEP activities across a working height of 65 meters. The proposed arrangement addressed the project's access requirements while incorporating essential access and fall-protection features. Third-party inspection and certification provided an additional verification step before use, subject to successful inspection and approval.