
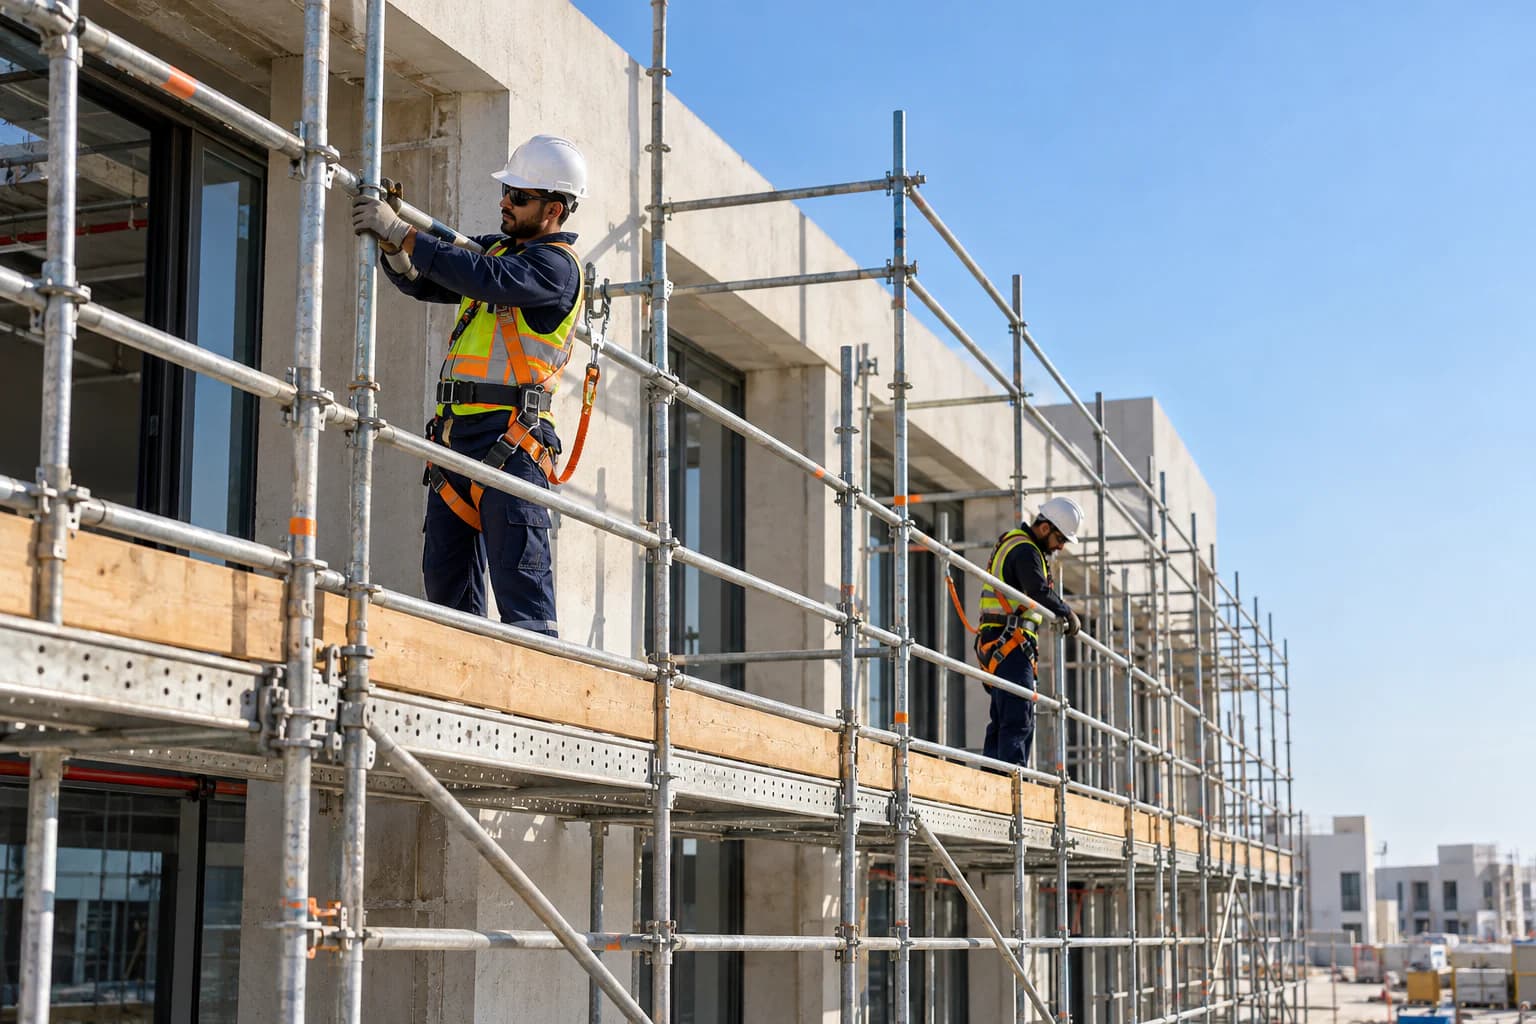
An adaptable access system
Modular scaffolding combines standards, horizontal members, working platforms and braces. Its arrangement depends on the project design.
Tell us about the site
Describe changes in level, facade dimensions, obstacles and delivery access. Include the work sequence and intended duration.
Start with a conversation
Discuss rental, purchase or contracting support. Loading, erection and inspection require project-specific professional assessment.
Describe the arrangement before asking for components
Give the work-area dimensions and explain where access is needed at different stages. Include photographs or drawings that show changes in level, openings, adjacent structures and restrictions on delivery. A list of components without this context may not describe the required arrangement.
Identify whether the requirement is access, structural support or another defined use. Ask for the proposed system, compatible components, design responsibilities and site services to be confirmed for that purpose. The equipment name alone does not establish its suitability.